Commercial landscape design in Riverside & the Inland Empire
Landscape design and renovation for HOAs, business parks, retail centers and multifamily communities across Riverside and the Inland Empire. We plan commercial landscapes that look finished on day one, stay practical to maintain for years and use water carefully, with plants and materials chosen for inland Southern California’s heat and long dry summers.
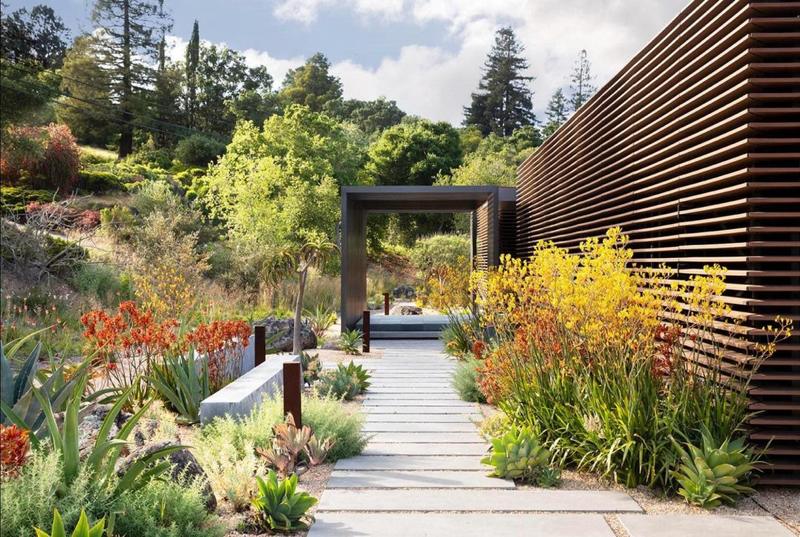
What’s included in a design project
A typical commercial design scope. Smaller projects, such as an entry refresh or a single courtyard, use only the parts they need.
- Site walk & analysis. Sun and shade, soil and drainage, existing trees, irrigation, sight lines and how people actually move through the site.
- Concept & layout plans. A clear plan for entries, frontage, courtyards, parking-lot islands and common areas, with options to review.
- Planting plans. Climate-appropriate trees, shrubs and groundcovers, grouped by water need so each irrigation zone can be scheduled correctly.
- Hardscape & materials. Pavers, decomposed granite, boulders, mulch and edging chosen for durability, heat and foot traffic.
- Irrigation approach. Drip for beds and shrubs, efficient spray only where turf remains, and a controller strategy to match.
- Turf-conversion plans. Replacing decorative, nonfunctional turf with water-efficient planting ahead of California’s AB 1572 deadlines.
- Phasing & budgeting. Larger renovations split into phases that fit annual budgets and HOA reserve planning.
- Installation & handover. Work scheduled around tenants, residents and business hours, then a care plan so the design is maintained the way it was intended.
Why good design pays off on commercial sites
Curb appeal that lasts
Plants spaced for their mature size and placed where they thrive still look intentional two years later, without constant replanting or heavy shearing.
Lower running costs
The right plant in the right place, on the right irrigation zone, needs less water, less pruning and fewer replacements over the life of the landscape.
Ready for water rules
Plans account for AB 1572 and local water-efficiency expectations, so you are not redesigning the same areas twice.
Our design process
Clear steps and written deliverables, so your board or ownership group can review and approve with confidence.
Walk & listen
We walk the site with you and capture goals, budget, problem areas and who needs to sign off.
Concept
Layout and plant palette options that show the direction before details are drawn.
Plan & proposal
Planting, materials, irrigation approach and phasing, with a written proposal you can compare.
Install & handover
Scheduled installation, then a maintenance plan so the landscape matures the way it was designed.
See also · L-04 Water management
Designing to use less water?
Pair a new planting plan with an irrigation audit. We check how each zone performs today, then match drip, nozzles and a smart controller to the new design so the savings show up on the water bill.
Irrigation & water managementLandscape design FAQ
Do you design drought-tolerant, California-friendly landscapes?
Yes. We plan with climate-appropriate plants, efficient irrigation zones and layouts that meet California's water-efficiency expectations while still looking finished and inviting.
Can you redesign part of a property instead of the whole site?
Yes. Entries, frontage, courtyards and turf-conversion areas are common phased projects. We can start with the areas that get the most visibility or use the most water.
Do you maintain the landscapes you design?
We can. Pairing design with our landscape management service means the team that planned the space keeps it looking the way it was intended.
Related services
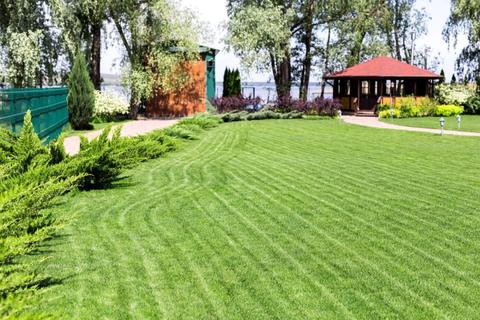
Turf Management
Mowing, feeding, aeration and weed control for healthy functional turf.
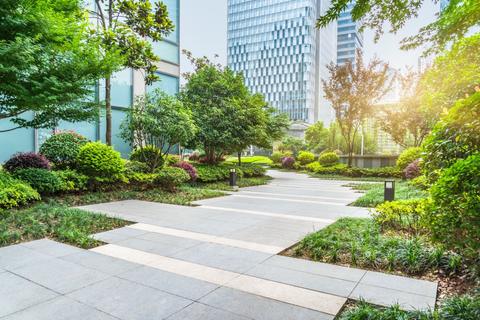
Landscape Management
Pruning, cleanups, seasonal color and routine upkeep on a set schedule.

Water Management
Irrigation audits, smart controllers, drip conversions and AB 1572 planning.
Start with a site walk.
Tell us which areas of your property need attention. We’ll walk them with you and follow up with design options and a written proposal.
[email protected]Riverside & the Inland Empire